
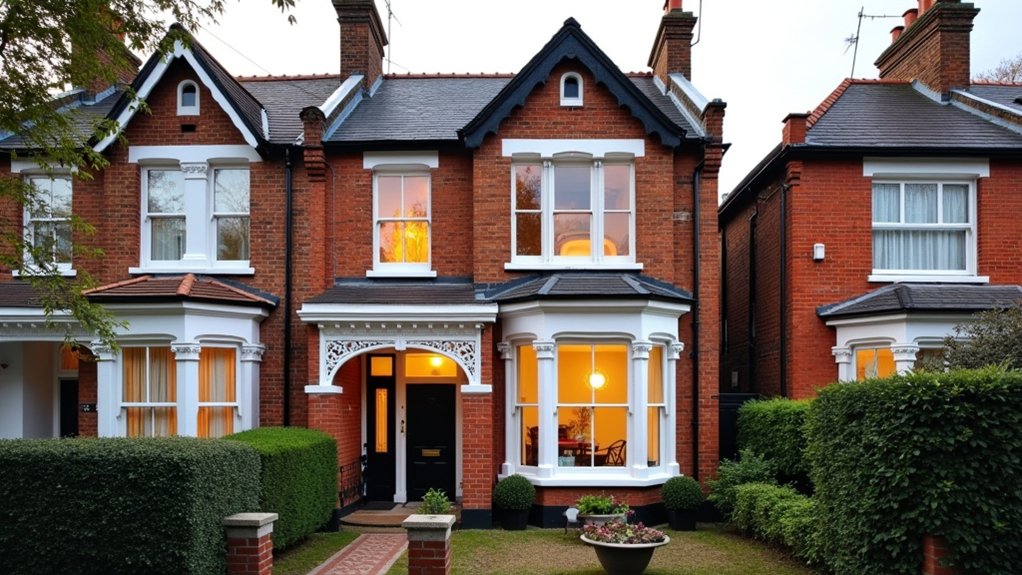
You may not need listed-building consent for every alteration, but a conservation-area property still faces strict controls on demolition, façades, windows, roofs, and sometimes boundary walls. Before modernizing, check your council’s conservation-area appraisal and speak with its planning or conservation officer. You’ll need to identify original features worth preserving, select compatible materials, and plan discreet energy upgrades. The wrong early decision can affect both approval and resale value—especially when you consider extensions and internal changes.
Key Takeaways
- Check your council’s conservation-area map, appraisal, and Article 4 Directions before planning alterations or removing period features.
- Obtain planning, listed-building, building-regulations, or party-wall approvals before work begins, and retain all correspondence and documentation.
- Preserve original sash windows, fireplaces, joinery, cornices, brickwork, and landscaping through careful repair using compatible traditional materials.
- Design extensions as clearly subordinate additions, respecting the property’s proportions, roofline, materials, setbacks, and historic character.
- Improve efficiency discreetly with secondary glazing, breathable insulation, suitable heating controls, and reversible measures that protect heritage value.
Check London Conservation Area Rules First

Before planning any alterations, check whether your property lies within a designated London conservation area and review the local council’s appraisal and management plan. Confirm the boundary using the council’s online map, then identify relevant Article 4 Directions, which may remove permitted development rights for windows, roofing, painting, or boundary treatments.
Read the area’s statement of Historical significance to understand the qualities planners aim to protect, without assuming every building has identical controls. Contact the council’s conservation officer before commissioning drawings, particularly for external changes or demolition.
You’ll usually need a householder planning application, and listed buildings require separate listed-building consent. Local regulations can also govern trees, materials, sightlines, and construction details.
Keep written guidance, photographs, and correspondence with your project records. If rules remain unclear, obtain pre-application advice.
Identify Period Features Worth Preserving
Identify the features that establish the building’s period character before deciding what to replace. Survey the façade, interior, and structure, recording original materials, craftsmanship, and alterations.
Prioritize sash windows, panelled doors, staircase joinery, fireplaces, cornices, ceiling roses, skirting boards, encaustic tiles, timber floors, roof details, and decorative ironwork. Check whether features remain complete, repairable, or concealed beneath later finishes.
Preserve proportions, profiles, and surface patina, because small details often carry greater Architectural authenticity than expensive replacements. Retain traditional materials where possible; lime plaster, breathable masonry, and timber usually perform better than incompatible modern products.
Document each feature with photographs and measurements, then obtain specialist advice for fragile elements.
Consider Cultural significance as well as visual appeal: original features may reflect the home’s construction date, local building traditions, and social history.
Repair before replacing, and match any unavoidable work carefully.
Check What Planning Permission You Need
Once you’ve recorded the period features, establish which proposed works require planning permission. Check your council’s conservation-area appraisal, Article 4 directions, and the London Borough of your property before finalising drawings.
Article 4 controls may remove permitted development rights for alterations such as window replacement, roof changes, front elevations, or boundary treatments.
A listed building requires listed building consent for works affecting its character, whether internal or external; planning permission may also apply.
Ask the planning department for written pre-application advice, and confirm whether building regulations approval, party-wall procedures, or tree consent apply separately.
Submit accurate plans, photographs, materials schedules, and a heritage statement explaining how you’ll protect Historic craftsmanship while introducing Modern amenities.
Don’t start work until every required consent is issued, because enforcement can require costly reversal.
Design Extensions That Respect the Original Home
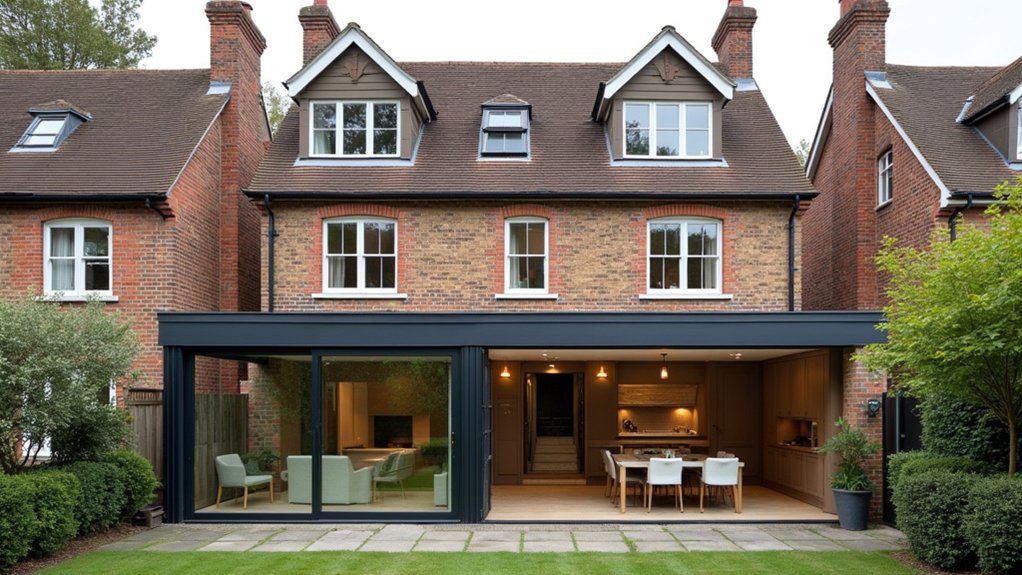
When you extend your period home, match its original brick, stone, mortar, roof coverings, and window proportions where the design calls for continuity.
You’ll preserve its historic character by keeping the extension’s height, width, roofline, and openings subordinate to the existing structure.
Use contemporary details selectively, ensuring they complement rather than imitate the original fabric.
Match Original Materials
Match the extension’s materials to the original home by evaluating brick type, bond, mortar colour, roof covering, render texture, and window proportions before finalising the design. Historic authenticity depends on more than choosing a similar-looking product.
Request sample panels, then compare them outdoors against the existing elevation in different light. Specify reclaimed or specially manufactured bricks where standard stock misses the colour, size, or surface variation.
Match mortar using appropriate lime content, aggregate, joint profile, and weathering characteristics; overly hard cement mortar can damage historic brickwork.
For roofs, check tile or slate type, gauge, coursing, and ridge details. Reproduce render through compatible mixes and a trial area, not a generic finish.
Careful material matching helps your addition read as a respectful, durable part of the period property.
Preserve Historic Proportions
Preserve the original home’s proportions by studying its storey heights, window-to-wall ratios, roof pitch, eaves line, and bay widths before setting the extension’s dimensions. Use these measurements to establish a compatible scale, rather than maximizing floor area.
Keep the addition subordinate by lowering its ridge, stepping it back from the principal elevation, and aligning key horizontal levels with existing string courses, sills, or cornices. Match window proportions and spacing without copying decorative details inaccurately.
A glazed link or recessed junction can separate old and new volumes while maintaining architectural harmony.
Check views from the street, neighbouring properties, and public approaches; conservation officers will assess the extension within its historic context. Before submitting plans, overlay existing and proposed elevations, confirm sightlines, and ask your architect to justify every change in massing.
Improve Energy Efficiency Without Losing Character
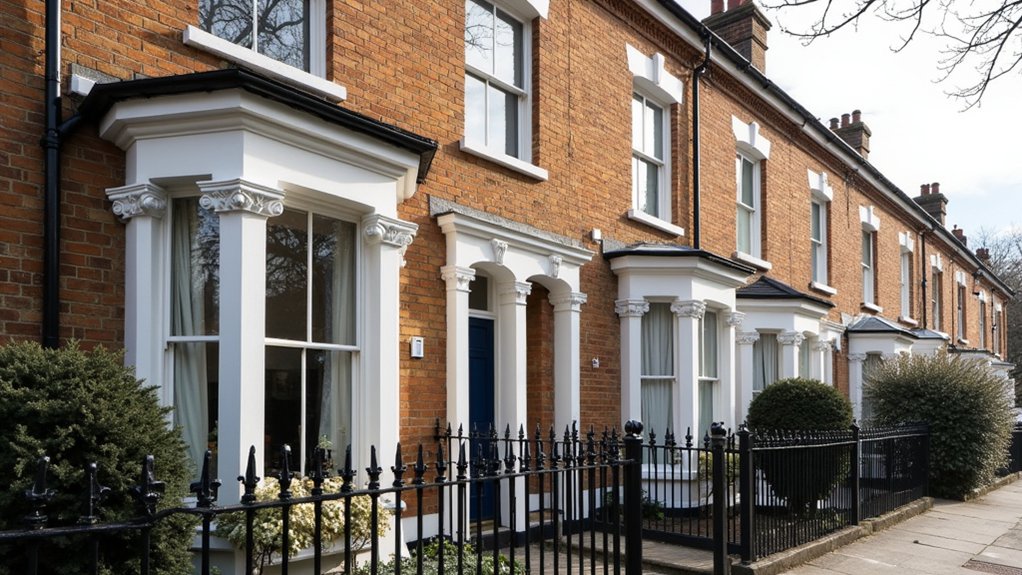
You can improve thermal performance by upgrading insulation carefully, retaining breathable materials and original cornices, skirtings, and roof details.
Install discreet secondary glazing to reduce heat loss while preserving historic windows and their proportions.
Choose efficient heating, such as a correctly sized heat pump or condensing boiler, and pair it with smart controls to limit energy use.
Upgrade Insulation Carefully
How can you improve thermal performance without obscuring the features that define a conservation-area home? Start with a fabric survey: identify solid walls, breathable finishes, damp risks, and existing ventilation before specifying insulation.
Historic architecture needs compatible materials, so consider wood-fibre, cork, or lime-based systems that manage vapour rather than trapping moisture.
Insulate roofs and suspended floors carefully, retaining original joists, boards, cornices, and skirtings wherever possible. Keep insulation continuous at junctions, but detail reveals to prevent cold bridges and condensation.
Don’t seal walls with impermeable cement render or unsuitable foam.
Modern technology can help you model heat loss, monitor humidity, and confirm U-value improvements before work begins.
Choose reversible interventions, document concealed layers, and consult your conservation officer when insulation alters external appearance or removes significant historic fabric.
Install Secondary Glazing
Secondary glazing can improve thermal performance and reduce draughts without replacing original sash or casement windows. You’ll fit a slim, independent glazed panel inside the existing frame, creating a sealed insulating air gap while preserving historic glass, mouldings, and sightlines.
Choose a discreet aluminium or timber system, and ask the supplier to match the reveal depth and finish to your interior. Hinged, sliding, or lift-out panels can provide access for cleaning and ventilation; include trickle vents where appropriate to control condensation.
Accurate measurement matters: uneven period openings need tailored frames and careful perimeter seals, not excessive sealant. Secondary glazing also delivers useful noise reduction, particularly beside busy roads.
Before ordering, check your conservation-area guidance and confirm that fixing methods won’t damage significant fabric. Request reversible installation details and documented U-value and acoustic-performance data.
Choose Efficient Heating
Once draughts are controlled with secondary glazing, efficient heating can reduce energy use without obscuring period features. Start with a heat-loss assessment, then specify a correctly sized, weather-compensating boiler or air-source heat pump where planning constraints and insulation levels allow. Oversized systems cycle inefficiently and create uneven temperatures.
Improve radiators efficiency by bleeding panels, balancing valves, cleaning sludge, and fitting thermostatic radiator valves. Retain original cast-iron radiators when possible; they can perform well after refurbishment and preserve character. If replacements are necessary, choose appropriately styled column radiators rather than conspicuous modern units.
Smart thermostats can schedule heating by room and learn occupancy, but select discreet controls and avoid chasing rapid temperature changes. Insulate accessible pipework and hot-water cylinders, while ensuring ventilation remains adequate.
Consult your conservation officer before external equipment or visible flues.
Prioritise Upgrades That Protect Resale Value
In a London conservation area, prioritise upgrades that improve energy performance, durability, and day-to-day function without compromising the property’s historic character, because buyers and valuers tend to reward well-maintained original features alongside discreet modern systems.
Repair sash windows, roof coverings, brickwork, and rainwater goods before replacing them; use compatible materials and retain decorative joinery.
Add secondary glazing, appropriate insulation, smart heating controls, and efficient lighting where these interventions remain reversible and planning-compliant.
Protect kitchens and bathrooms from over-personalisation: specify durable, neutral finishes, robust fixtures, and layouts that respect the original plan.
Integrate cabling, ventilation, and security equipment discreetly.
Maintain Historic landscaping, including mature planting and boundary walls, while applying Modern interior design selectively.
Keep invoices, guarantees, approvals, and maintenance records, so you can demonstrate responsible stewardship during valuation and conveyancing.
Frequently Asked Questions
How Do I Find a Specialist Contractor Experienced With Conservation Properties?
Find a specialist contractor through conservation officers, heritage architects, and professional directories. Verify Heritage expertise, conservation references, insurance, and listed-building experience. Use Specialist sourcing services, then request comparable quotes, method statements, and references before appointing.
What Insurance Considerations Apply When Renovating a Listed or Historic Home?
Review your Insurance policies carefully: historic claims can cost considerably more than standard repairs. Choose specialist cover for listed structures, declared-value rebuilding, conservation-approved materials, professional fees, and compliance risks; verify exclusions before work begins.
How Can I Manage Neighbours’ Concerns During Building Work?
Manage neighbours’ concerns through early Community engagement: share schedules, contacts, access plans, and permitted hours. Apply Noise mitigation using acoustic barriers, low-vibration equipment, dust controls, and prompt complaint resolution. Record agreements and update residents regularly.
What Should I Budget for Unexpected Repairs in an Older Property?
Budget 15–20% of your renovation cost for unexpected repairs. Prioritise Structural assessments, allow for concealed defects, and expect Historic craftsmanship to increase specialist labour, materials, and compliance costs. Keep contingency funds accessible throughout construction.
How Do I Maintain Original Features After Completing Modern Renovations?
Treat original features like fragile threads: document Historic details, protect them with Preservation techniques, and retain joinery, mouldings, fireplaces, and flooring. Use reversible upgrades, compatible materials, specialist trades, and gentle cleaning; inspect annually.
Conclusion
Modernising a London period home doesn’t mean sacrificing its identity. Check conservation-area guidance, confirm planning and listed-building requirements, and preserve features such as joinery, fireplaces, and original brickwork. Choose proportionate extensions, breathable traditional materials, and discreet, reversible insulation or secondary glazing. With 91% of London’s heritage assets outside listed buildings, local character matters widely. Document every repair and consult the conservation officer early; careful upgrades can improve comfort, compliance, and resale value while protecting the features buyers value most.
