
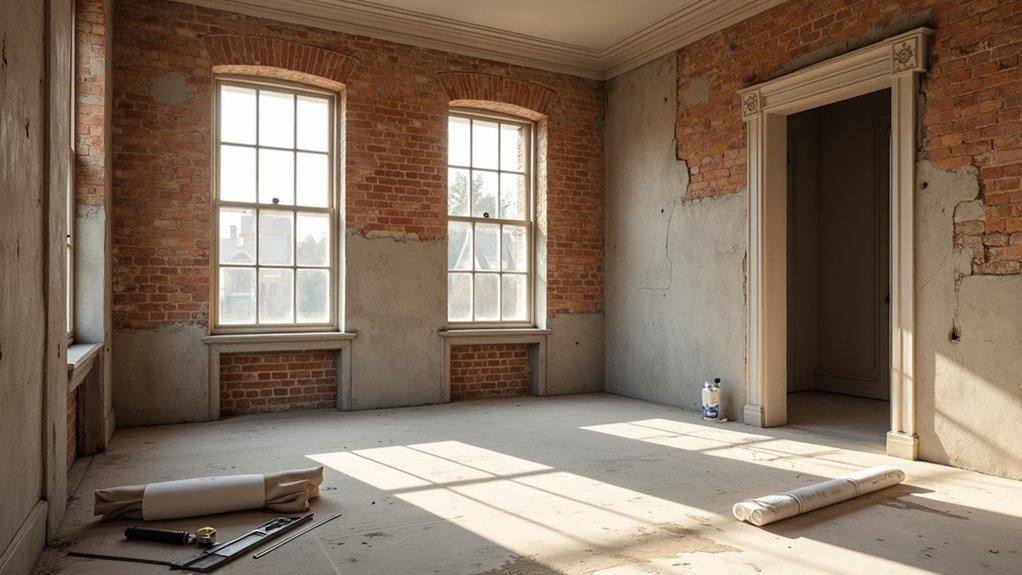
Before you reconfigure your London home, decide whether the building, budget, regulations, and location support renovation—or whether moving makes better financial and practical sense. You’ll need to assess structural limits, planning permission, building regulations, fire safety, disruption, resale value, and future lifestyle needs. A new layout may solve daily problems, but hidden defects, lease restrictions, or rising costs can change the calculation quickly. These nine questions will help you test which option truly fits.
Key Takeaways
- Is your London property structurally suitable, with sufficient space, storage, light, ventilation, and safe access for the proposed reconfiguration?
- Can planning rules, Building Regulations, conservation controls, lease terms, and party-wall requirements permit the alterations you want?
- Does a realistic renovation budget, including professional fees, approvals, hidden defects, and 10–20% contingency, compare favourably with moving costs?
- Would reconfiguration create genuinely usable space, improve accessibility and energy performance, and strengthen the property’s long-term resale value?
- Would moving provide better transport, schools, safety, air quality, services, or future flexibility than renovating your current home?
Which Fits Your Space, Budget and Plans?
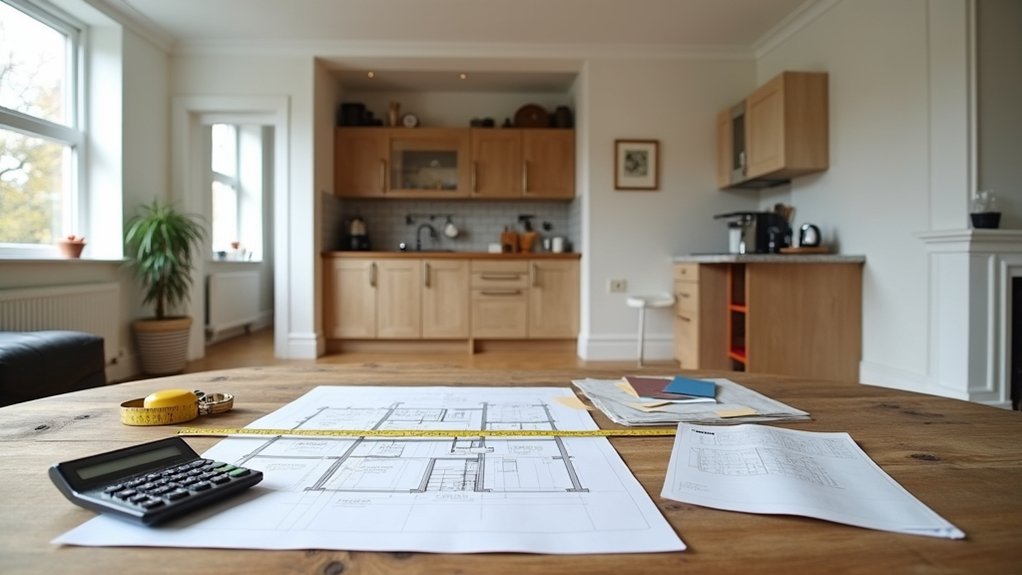
Start by comparing your home’s usable space, renovation budget and long-term plans. Measure each room, storage area, circulation route and ceiling height, then record limitations such as damp, poor ventilation, restricted access or unsafe electrics.
A renovation may suit you if the structure, location and existing interior layout support your needs without exceeding a realistic contingency budget. Include surveys, professional fees, approvals, temporary accommodation and London construction costs before deciding.
Moving may offer better value when major remedial work, lease restrictions or limited natural light undermine the property’s function. Check mortgage affordability, stamp duty, selling costs and likely maintenance requirements.
Define your priorities, including accessibility, energy performance and design aesthetics, and rank essential work above cosmetic upgrades. Don’t commit until an independent surveyor confirms the building’s condition and foreseeable risks.
Can Renovation Fix Your London Layout?
A renovation can fix a London layout when the building’s structure, services and planning constraints allow walls, doors, stairs or rooms to be altered safely. First, identify load-bearing walls, party-wall implications, protected features, and conservation-area controls. Ask a structural engineer to verify any proposed opening, beam, stair alteration, or floor removal.
A building surveyor can assess damp, movement, fire separation, insulation, and hidden defects before you commit. Map electrical, plumbing, drainage, ventilation, and heating routes; relocating kitchens or bathrooms may require coordinated design and compliant installations.
Check escape paths, door widths, daylight, and ventilation against Building Regulations. Don’t assume DIY projects are suitable for structural or service work. Use interior design to test circulation, storage, and furniture layouts before construction.
If the intervention can’t deliver safe, legal functionality, moving may be the more practical solution.
What Will Your Renovation Cost?
Renovation costs in London depend on the scope of structural work, specification, access, property condition, and professional fees—not just the floor area. Get an outline cost plan before committing to drawings.
Ask your designer or quantity surveyor to separate labour, material costs, demolition, waste removal, temporary works, surveys, Building Regulations, and contingency.
Structural alterations may require an engineer, temporary propping, fire upgrades, or specialist waterproofing, so don’t rely on builder estimates alone.
Obtain comparable quotations based on the same specification, and check whether VAT, preliminaries, scaffolding, parking, and party-wall procedures are included.
Protect your budget with a 10–20% contingency for concealed defects and design changes.
Greater design flexibility can reduce costs if you retain services and avoid moving kitchens, bathrooms, drainage, gas, or load-bearing walls.
Never compromise safety to meet a target.
What Could You Sell Your London Home For?
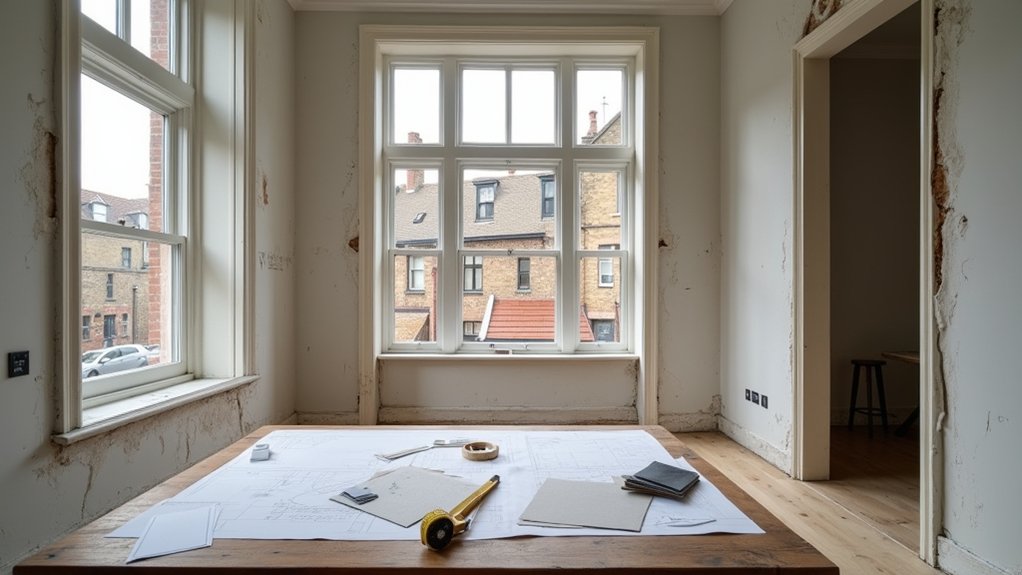
Before deciding whether to renovate or move, establish your London home’s likely sale value using recent comparable sales, not optimistic asking prices. Ask two local agents for evidence-based appraisals, then commission an independent property valuation if the figures differ considerably.
Compare homes by street, tenure, floor area, condition, outdoor space, parking, and lease length; small differences can materially affect price. Check completed transactions through reliable Land Registry data, rather than relying solely on portals.
If you’re in the luxury market, use a specialist valuer who understands discreet sales and limited comparable evidence.
Deduct estate-agent fees, legal costs, mortgage redemption charges, taxes, and likely remedial work from the headline figure. Keep written assumptions and allow a conservative margin, so your move-or-renovate decision remains financially safe if the market softens or your home takes longer to sell.
What Planning Rules Could Limit Renovation?
Before you renovate, check whether permitted development rights cover your planned extension, loft conversion, or exterior changes.
Conservation area controls may restrict materials, windows, roof alterations, and demolition, so you’ll need to confirm requirements with your London borough.
Don’t start work until you’ve secured any required planning permission and building regulations approval.
Permitted Development Limits
Planning rules can limit what you change, even when the work is on your own London property. Permitted development rights may cover some internal alterations, loft conversions, or rear extensions, but conditions apply. Your project might exceed limits for size, height, materials, or its effect on neighbouring properties.
You’ll need planning permission if the rights don’t apply, and starting early can prevent enforcement action, expensive alterations, or delays during a sale.
Check your property’s history, title restrictions, and any Article 4 direction before finalising drawings. Ask your council or a qualified planning consultant for written confirmation where the position isn’t clear.
You must also satisfy building regulations, covering structural stability, fire safety, ventilation, insulation, drainage, and escape routes. Don’t confuse planning approval with technical compliance: you may need both before construction begins or walls are removed.
Conservation Area Controls
In a conservation area, you may need stricter controls than standard permitted development allows, particularly for front elevations, roof alterations, extensions, windows, boundary treatments, and the removal of trees. Your council may require planning permission, conservation area consent, or an Article 4 direction may remove permitted development rights.
Check the council’s appraisal, management plan, and local restrictions before appointing contractors. You’ll need drawings showing materials, proportions, sightlines, and the building’s relationship with neighbouring properties.
A tree preservation order can also restrict pruning or felling, so obtain written confirmation before work starts. Heritage preservation doesn’t override safety: your design must still satisfy building regulations for structure, fire safety, ventilation, insulation, and access.
Don’t assume approval is automatic; unauthorised changes can trigger enforcement, costly reversal, and legal complications.
How Much Disruption Can You Handle?
Your tolerance for dust, noise, restricted access, and temporary loss of essential rooms should guide the choice between renovating and moving in London. Assess the programme realistically before committing.
A layout change may require surveys, design approvals, temporary works, and phased construction.
Noise levels can remain high during drilling, cutting, and demolition, so check working-hour limits and plan quiet periods if you work from home.
Structural challenges, including load-bearing walls, concealed services, and limited access, can extend the schedule and increase cost.
Ask your contractor for a method statement, risk assessment, programme, and contingency allowance.
Confirm how workers will protect escape routes, isolate utilities, control dust, and secure the site each day.
If your household can’t tolerate prolonged disruption, compare that burden with temporary accommodation or moving during the works.
Would Moving Improve Your Location and Lifestyle?
Moving may improve your daily life if your current home’s location creates persistent problems that renovation can’t solve. Assess whether another area offers safer walking routes, reliable public transport, lower noise, better air quality, or suitable schools and services. These neighborhood benefits can affect your family’s routine more than an enlarged kitchen or reconfigured bedroom.
Measure commuting convenience realistically: test peak-time journeys, check service frequency, and identify backup routes during disruption. Review flood risk, traffic hazards, crime data, and access for anyone with mobility needs. Visit prospective streets at morning, evening, and weekend times to detect issues that property listings conceal.
Confirm local planning changes, construction projects, and environmental constraints before committing. Moving may address location-based stress, while renovation only changes the building. Compare each option against your safety requirements and everyday priorities.
Which Choice Will Pay Off Long Term?
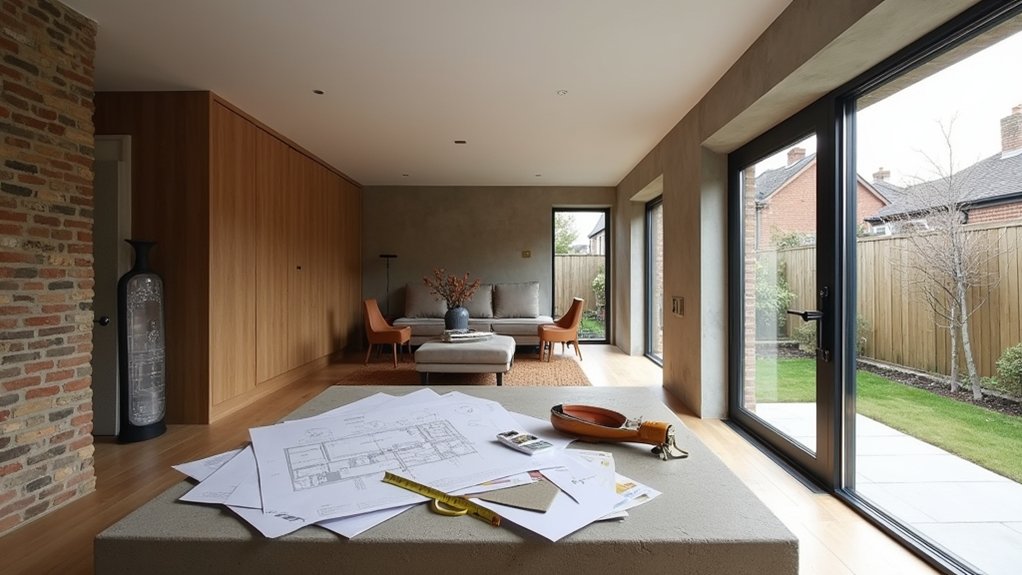
Which choice will pay off long term depends on total cost, future usability, and resale demand—not the headline price alone. Calculate renovation costs, including design fees, structural surveys, planning applications, building-control charges, temporary accommodation, and a contingency of at least 10–20%. Confirm that proposed alterations meet fire-safety, ventilation, drainage, insulation, and electrical requirements; non-compliant work can reduce value and create expensive remediation.
Compare that figure with moving costs, mortgage penalties, stamp duty, legal fees, repairs, and immediate adaptation expenses. Assess whether reconfiguring creates genuinely usable space, such as an additional bedroom, bathroom, or accessible ground-floor arrangement, rather than simply increasing floor area.
Your investment strategies should reflect local market trends: buyers may reward energy efficiency, flexible rooms, and secure storage. Also consider maintenance, insurance, and likely resale timescales before committing capital.
How Do You Choose Between Renovating and Moving?
Assess your current space, checking structural condition, safety risks, layout limits, and potential for improvement.
Compare renovation and moving costs, including contingency allowances, disruption, legal fees, and realistic timelines.
Then weigh how each option supports your long-term lifestyle, accessibility, household needs, and financial plans.
Assess Your Current Space
Before comparing estate prices and renovation costs, inspect how your London home functions day to day: identify structural defects, damp, inadequate insulation, outdated electrics or plumbing, restricted natural light, and spaces that no longer meet your needs. Record each issue with photographs, measurements, and dates, then ask a qualified surveyor to investigate anything affecting safety or compliance.
Check whether load-bearing walls, party walls, listed status, conservation rules, or lease restrictions could limit reconfiguration. Test ventilation, heating performance, and fire escape routes rather than relying on appearances.
Review your furniture arrangement: does it obstruct circulation, doors, radiators, or windows? Assess natural lighting throughout the day and note rooms that remain gloomy. Separate cosmetic frustrations from fundamental constraints.
This evidence will clarify whether your existing layout can support your household safely.
Compare Costs And Timelines
Compare the full cost and timing of each option, not just the purchase price or builder’s quote.
For renovation, obtain itemised estimates covering surveys, design, planning permission, structural engineering, labour, waste removal, temporary accommodation, and a contingency of at least 10–20%.
An Interior redesign may expose asbestos, outdated wiring, damp, or non-compliant fire protection, so allow time and money for safe remediation.
Assess how Material selection affects lead times, delivery access, and replacement costs.
For moving, calculate stamp duty, conveyancing, agent fees, surveys, removals, mortgage charges, and immediate repairs.
Request a realistic programme showing approvals, procurement, construction phases, inspections, and commissioning.
Compare disruption as well as expenditure, and verify contractor insurance, competence, and payment stages.
Choose the option with the clearer budget, safer sequence, and more achievable completion date.
Consider Long-Term Lifestyle Needs
Once you’ve tested the budget and programme, check whether the property will support your household over the next five to ten years. Map likely changes: children, home working, caring responsibilities, accessibility, storage, and entertaining.
Test each proposed layout against clearances, daylight, ventilation, fire escape routes, and safe circulation. Good Lifestyle flexibility might come from a room that can change function, movable partitions, or a ground-floor bathroom, rather than adding expensive floor area.
Assess whether the building can accommodate future loads, drainage runs, insulation upgrades, and electrical capacity without weakening structure or breaching regulations. If the required alterations become extensive, compare them with the disruption, risk, and hidden defects of moving.
Sound Future planning also includes resale appeal: avoid highly personal layouts and protect practical room proportions. Choose renovation when adaptability remains achievable; move when constraints compromise safety, comfort, or value.
Frequently Asked Questions
How Long Does a Typical London Renovation Project Take?
You’ll typically spend three to six months renovating a London home, depending on scope, approvals, and contractor availability. Allow contingency time, complete Budget planning early, and coordinate Design trends with structural, electrical, and safety requirements.
How Do You Choose a Reliable Architect, Builder, or Contractor?
Choose professionals with the strongest track record, not the loudest promises. Verify licenses, insurance, references, and comparable projects. Demand Design collaboration, transparent Budget planning, written contracts, staged payments, risk assessments, and site-safety procedures before signing.
What Insurance Should You Arrange Before Starting Renovation Work?
Arrange Insurance coverage before work starts: confirm buildings, public liability, employer’s liability, and contract-works policies. Check exclusions, excesses, and contractor certificates; secure renovation permits, notify your insurer, and document existing conditions thoroughly before construction begins.
How Can You Minimise Construction Waste and Environmental Impact?
You can minimise construction waste by planning quantities accurately, reusing existing materials, and selecting sustainable materials. Separate, secure, and track waste streams, prioritise waste reduction, and use licensed contractors to prevent pollution and protect workers.
What Temporary Living Arrangements Might You Need During Renovations?
You might need Temporary housing or Short term rentals during disruptive phases. Choose safe, furnished accommodation near work or school, secure valuables, protect documents, and confirm insurance, access, utilities, duration, and cancellation terms.
Conclusion
Before you renovate or move in London, compare structure, safety, space, spending, and long-term value. Check planning permissions, building regulations, surveys, costs, disruption, and likely resale returns before committing. If your home can support a compliant, comfortable configuration, renovation may make sense; if constraints, construction risks, or location limitations persist, moving could be wiser. Take a measured, professional approach: assess, price, plan, and proceed only when the evidence supports your choice.