
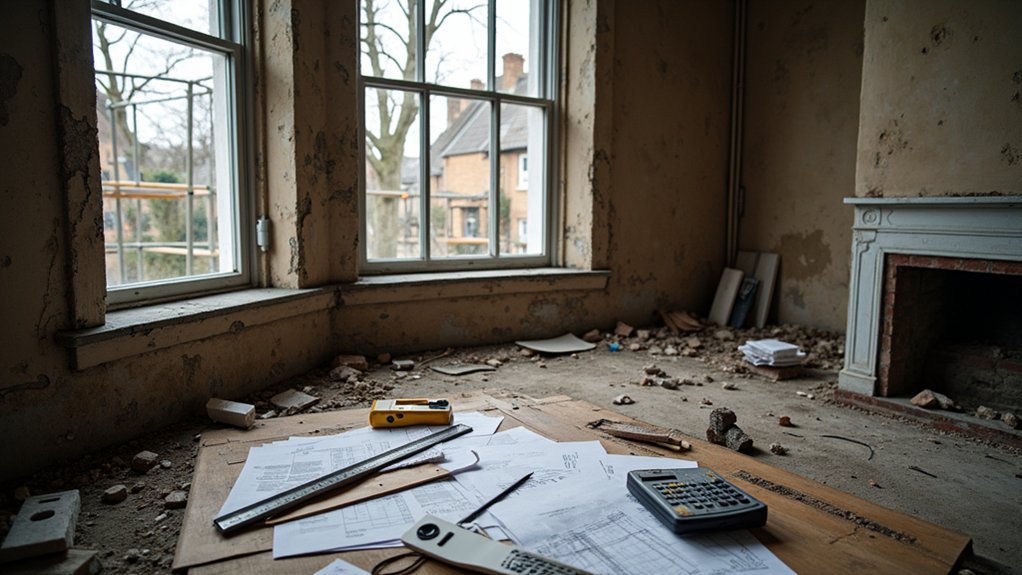
Victorian house renovations in London typically cost £140–£280 per square foot, while high-spec projects can exceed £325. Your final budget depends on the property’s condition, borough, access, and required alterations—not just its floor area. Structural movement, damp, obsolete services, asbestos, and conservation controls can add substantial costs after work starts. Before setting a figure, you’ll need to understand which risks are most likely to affect your particular house.
Key Takeaways
- Victorian house renovations in London typically cost £140–£280 per square foot, while high-spec projects can exceed £325.
- Kensington, Chelsea, Westminster, Camden, listed buildings, and conservation areas generally attract higher labour, approval, and specialist-material costs.
- Budget separately for professional fees, surveys, planning, building control, VAT, scaffolding, waste removal, insurance, and project management.
- Hidden traps include structural movement, damp, obsolete electrics, collapsed drains, asbestos, rotten timber, and unexpected underpinning requirements.
- Prepare detailed surveys and specifications, compare tender exclusions carefully, monitor variations weekly, and maintain a 15–20% contingency.
What Does a Victorian House Renovation Cost in London?
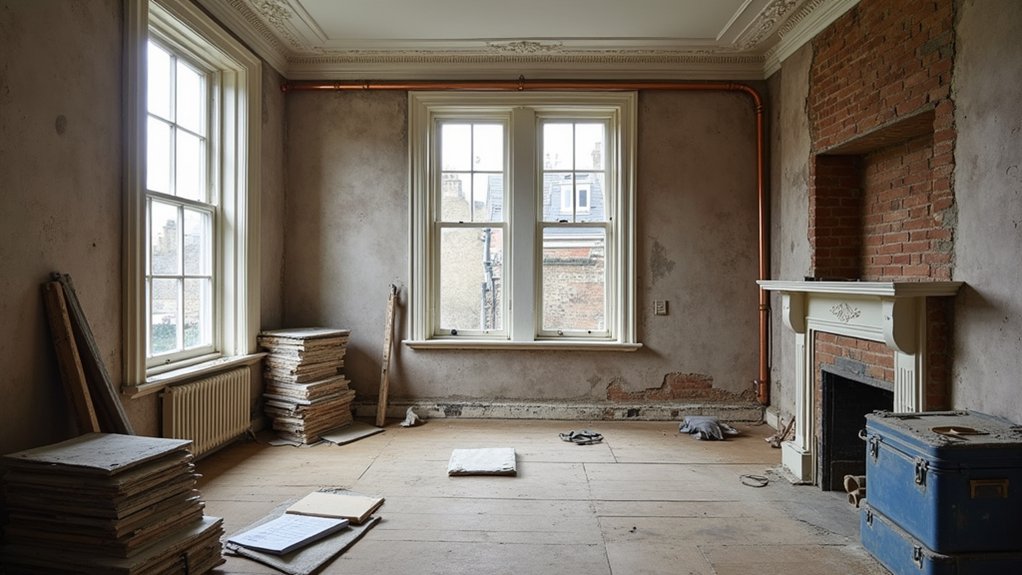
Renovating a Victorian house in London typically costs £1,500–£3,000 per m² for a full refurbishment, with high-spec projects exceeding £3,500 per m². Your final budget depends on the property’s condition, location, structural alterations, specification, and statutory requirements.
Allow separately for professional fees, surveys, planning applications, building-control charges, and VAT.
Older properties often conceal defective drainage, damp, roof movement, outdated wiring, or inadequate foundations; intrusive investigations can identify these risks before you commit.
If you’re preserving historic architecture, listed-building consent or conservation-area controls may restrict windows, façades, fireplaces, and room layouts.
Your interior design choices also affect procurement time and installation complexity, particularly for bespoke joinery, stone, ironmongery, and specialist finishes.
Keep a contingency of at least 15–20% for unforeseen work, design changes, and inflation.
Get itemised tenders before appointing your contractor.
How Much Does Renovation Cost Per Square Foot?
For a Victorian house renovation in London, £1,500–£3,000 per m² equates to approximately £140–£280 per square foot, while high-spec work above £3,500 per m² exceeds £325 per square foot. Treat this as a feasibility range, not a fixed quote.
Your measured floor area should exclude gardens, but confirm whether contractors price lofts, basements, and circulation spaces separately.
Costs rise when you retain Historic materials, reproduce mouldings, repair timber sash windows, or satisfy conservation requirements.
Modern upgrades, including rewiring, insulation, heating controls, and plumbing, can also increase the rate without adding visible floor area.
Compare like-for-like quotations by checking whether VAT, professional fees, surveys, structural engineering, preliminaries, and contingency are included.
London access, restricted working hours, and waste removal can further distort the headline per-square-foot figure.
What Will Your Renovation Budget Pay For?
Your renovation budget will pay for a combination of labour, materials, compliance work, and project overheads—not just visible finishes. Allow for surveys, structural calculations, design fees, planning submissions, and building-control inspections before construction begins.
Labour typically covers demolition, carpentry, plumbing, electrical installation, plastering, decorating, and commissioning.
Materials include insulation, windows, roofing elements, joinery, sanitaryware, fittings, and finishes; specifications can change the cost substantially.
You’ll also fund scaffolding, waste removal, temporary protection, site insurance, preliminaries, and contractor management.
Historic preservation may require specialist repairs, reclaimed materials, or careful detailing rather than standard replacement.
Interior design fees can cover layouts, schedules, lighting plans, finishes, and procurement support.
Keep a contingency for concealed defects, redesigns, inflation, and supplier delays.
Your budget should thus separate professional fees, construction, fixtures, and contingency.
How Borough, Access and Property Type Affect Costs
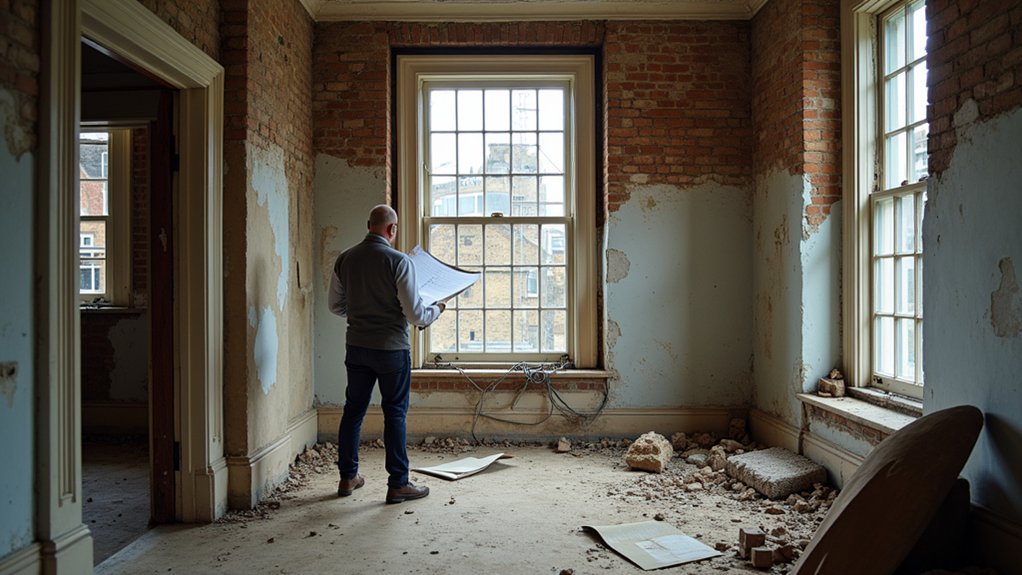
Your London borough can change labour rates, permit requirements and disposal charges, while local demand may affect contractor availability.
Restricted access, narrow streets and limited parking can increase delivery, handling and labour costs.
Property type also matters: terraces, semi-detached homes and listed Victorian buildings may require different structural work, approvals and construction methods.
Borough Cost Variations
Borough location can shift your Victorian house renovation budget substantially: projects in Kensington and Chelsea, Westminster, and Camden typically cost more because of higher labour rates, restricted parking, tighter planning controls, and expensive waste disposal.
You should also price conservation-area requirements, listed-building consent, and specialist repairs to historical architecture, including sash windows, decorative cornices, brickwork, and encaustic tiles. These approvals and trades can extend programmes and increase professional fees.
In outer boroughs, you may find lower labour costs and fewer heritage constraints, but local demand, contractor availability, and property condition still affect rates.
Property type matters too: a terraced house often requires party-wall input, while a detached villa may carry a larger envelope and roof budget.
Set your interior design allowance separately, because bespoke joinery, finishes, and lighting can quickly exceed basic square-foot benchmarks.
Access And Logistics
Beyond borough-level rates, the site’s physical access can materially change labour hours, delivery charges, and programme risk. If you’re working on a narrow terrace, restricted parking, or a basement with limited stair access, contractors may need smaller deliveries, additional handling, and timed unloading permits.
Those Accessibility challenges can increase preliminaries, waste-removal costs, and protection requirements for pavements, hallways, and neighbouring properties. Build logistics planning into your budget before accepting a square-foot rate.
Confirm whether vehicles can reach the frontage, where materials can be stored, and how installers will move plasterboard, steel, and joinery through the building. You should also price hoists, road closures, porterage, and out-of-hours deliveries where necessary.
A measured access survey and delivery schedule will reduce waiting time, damage claims, and avoidable programme slippage.
Property Type Impacts
Property type can shift renovation costs as much as location, because a Victorian terrace, semi-detached house, mansion flat, and listed townhouse each impose different structural, access, and compliance requirements.
In a terrace, party-wall agreements, restricted side access, and shared drainage can add surveys, protection, and neighbour liaison.
A semi-detached property may offer better delivery routes, but roof junctions and boundary walls still require careful detailing.
Mansion-flat work often needs freeholder consent, licensed contractors, restricted delivery hours, and protection for communal areas.
For a listed townhouse, Historic preservation rules can limit insulation, window replacement, joinery, and structural alterations; Architect fees and specialist conservation reports thus rise quickly.
You should confirm permissions, lease covenants, access dimensions, and existing defects before setting a square-foot budget or accepting a contractor’s provisional sums.
Which Hidden Problems Cost the Most?
Structural movement, damp, outdated electrics, and damaged drainage usually create the largest hidden costs in a Victorian house renovation. You should commission a structural survey before setting your square-foot budget.
Hidden structural issues, including stepped brickwork cracks, failing lintels, rotten joist ends, or subsidence, may require underpinning, wall ties, or partial rebuilding.
Damp investigations must distinguish penetrating moisture, rising damp, and condensation; treating the wrong cause wastes money and can damage masonry.
Your electrician may uncover unsafe rubber-insulated cables, overloaded circuits, missing earthing, or an obsolete consumer unit.
Drain surveys can reveal collapsed clay pipes, root ingress, and defective connections beneath floors or extensions.
Unexpected asbestos removal can also affect ceilings, service ducts, insulation, and adhesive residues.
Allow a contingency, request intrusive inspections where appropriate, and price remedial work before you commit to the renovation programme.
When Planning and Conservation Rules Add Cost
If your Victorian house sits in a conservation area, restrictions may control alterations to windows, rooflines, materials, and exterior finishes. You’ll need to confirm whether permitted development rights apply or whether planning permission is required.
Application fees, architectural drawings, heritage statements, and possible revisions can add significant cost before construction begins.
Conservation Area Restrictions
Living in a London conservation area can add cost before construction starts because external alterations, demolition, roof changes, window replacements, and sometimes tree work may require planning consent. You’ll need to check your council’s conservation appraisal, Article 4 directions, and locally listed building guidance before finalising designs.
These Heritage policies may require matching brick, traditional joinery, slate, handmade tiles, or discreetly positioned equipment. A replacement sash window might thus cost substantially more than a standard modern unit.
You’ll also face tighter controls on rooflights, solar panels, satellite dishes, boundary walls, and visible insulation upgrades. Building regulations still apply, but conservation constraints can require specialist detailing to satisfy both performance and appearance requirements.
Allow for measured surveys, heritage statements, revised drawings, and consultation with conservation officers before ordering materials or appointing contractors.
Planning Permission Costs
Planning permission costs can include more than the council application fee: you may also need an architect, planning consultant, measured survey, heritage statement, and revised drawings.
In a conservation area, your council may scrutinise window replacements, roof alterations, brickwork, boundary walls, and rear extensions.
Budget for specialist reports if trees, drainage, ecology, or structural changes affect the application.
You’ll also face costs when officers request amendments, additional details, or a fresh submission.
Protecting Historic craftsmanship may require bespoke joinery, reclaimed materials, or traditional detailing rather than standard products.
At the same time, you’ll need to demonstrate how Modern amenities, such as insulation, rooflights, and efficient services, fit the building’s character.
Before committing to construction, ask your designer for a planning-cost schedule, including VAT, consultant fees, and contingency.
How Can You Control Victorian Renovation Costs?
You can control Victorian renovation costs by defining the scope before work begins, separating essential repairs from optional upgrades, and pricing each package with multiple contractors. Obtain measured surveys, structural reports, and a schedule of works before requesting quotations.
Ask each tenderer to identify exclusions, provisional sums, VAT, waste removal, and daywork rates, then compare like-for-like specifications rather than headline totals.
Protect your contingency: allocate at least 15% for concealed defects, including rotten joists, failed drains, asbestos, and unstable plaster. Sequence surveys and opening-up works early, because discoveries become cheaper to resolve before finishes are installed.
Retain original features where repair costs less than replacement, while specifying Modern amenities without compromising Historic interiors. Use written variations, staged payments tied to inspections, and a cost tracker updated weekly.
Finally, appoint an experienced contract administrator to challenge extras, verify progress, and maintain quality.
Frequently Asked Questions
Can I Live in My Victorian House During Renovation Works?
Yes, you can live in your Victorian house during renovation, but plan carefully. Isolate work zones, maintain safe access, control dust, and schedule utilities. Coordinate Interior design with Historical preservation requirements before construction begins or conditions change.
How Long Does a Typical Victorian House Renovation Take in London?
You’ll typically need six to twelve months for a London Victorian renovation—sometimes an eternity. Your timeline expands with structural repairs, listed-building consent, historical preservation requirements, and architectural style details; secure approvals and contingencies before starting.
Which Insurance Policies Should I Arrange Before Renovation Begins?
Arrange contract works insurance, public liability, employers’ liability, and existing-structure cover before work starts. Confirm Insurance coverage and Policy requirements with your broker, including vacant-property conditions, professional fees, site security, and neighbour-related damage.
How Do I Choose a Reliable Contractor for My Victorian Renovation?
Choose a reliable contractor through rigorous contractor vetting: verify insurance, licenses, references, and Victorian experience; compare detailed quotations, clarify exclusions, and use milestone payments. Strong budget management, like checking your fax machine, prevents costly surprises and disputes.
What Financing Options Are Available for Funding a London House Renovation?
You’ve got several financing options: use savings, Home equity through a further advance or remortgage, Renovation loans, personal loans, or staged contractor finance. Compare APRs, fees, terms, affordability checks, and repayment risks carefully.
Conclusion
A Victorian renovation in London can be a rewarding transformation, but your budget needs room for a few “characterful surprises.” Allow roughly £140–£280 per square foot, with premium specifications exceeding £325, then add a sensible contingency. Commission structural, damp, drainage, electrical and asbestos surveys early. Check conservation requirements, access restrictions and party-wall obligations before work begins. With detailed scope, realistic allowances and disciplined project management, you’ll protect your investment—and keep unexpected discoveries from derailing your plans.