

A historic London renovation can involve a mountain of surveys, consents, specialist reports, and statutory deadlines. Start by defining your scope and conservation priorities, then confirm the property’s listed status and boundaries through the National Heritage List for England. You’ll need to map planning, listed building, building regulations, and party wall requirements before appointing a conservation architect and other qualified specialists. Get these decisions wrong, and even a minor design change could trigger serious delays or enforcement action.
Key Takeaways
- Verify listed status, conservation-area boundaries, and protected features using the National Heritage List for England and local council records.
- Appoint a conservation-accredited architect and qualified specialists experienced with historic London properties, traditional materials, and minimal intervention.
- Prepare detailed surveys, heritage statements, drawings, specifications, and sample panels before submitting applications or starting work.
- Obtain listed building consent, planning permission, building control approval, and party wall agreements where applicable.
- Use clear contracts covering conservation requirements, costs, programme, variations, warranties, insurance, and documentation of approved changes.
Set Your Renovation Scope and Conservation Priorities
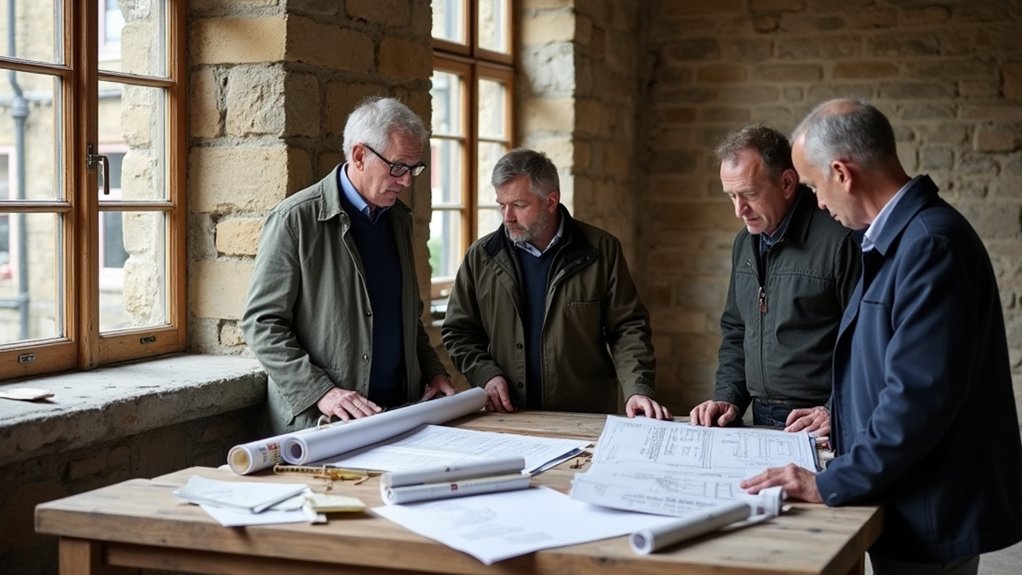
Before you appoint specialists or prepare permit applications, define exactly what the renovation will change and what the building must retain. Record each element’s Historical significance, including façades, rooflines, staircases, joinery, plan form, finishes, and surviving services.
Separate essential repairs from enhancements, then establish measurable conservation priorities: retain original fabric, minimise intervention, reverse inappropriate alterations where evidence supports it, and make new work legible without visual dominance.
Specify acceptable materials, fixing methods, service routes, accessibility measures, and energy upgrades before design development begins.
Your scope should identify areas requiring surveys, opening-up, structural assessment, or specialist conservation input, while noting constraints imposed by neighbouring structures and site access.
Compare proposed Preservation techniques against their impact on fabric, reversibility, durability, fire safety, moisture movement, and maintenance.
Document assumptions, exclusions, and decision thresholds clearly.
Confirm Your Property’s Listed Status
Check your property’s status on Historic England’s National Heritage List for England (NHLE), using the exact address, postcode, and listing entry to confirm its grade, mapped extent, and list description.
Your Heritage status may cover the entire building, specific structures, or attached and curtilage features identified as having special architectural or historic interest. Read the full entry, including exclusions, amendments, and mapped boundaries; don’t rely on estate-agent descriptions or visual appearance.
Confirm whether later alterations, boundary walls, interiors, or outbuildings fall within the listed extent. If the record appears incomplete or inconsistent with your title documents, contact Historic England for clarification and retain dated evidence.
For Property eligibility, check whether the building also lies within a conservation area or another designated historic environment, then record the relevant reference numbers for your project file.
Map Every Approval You’ll Need
Once you’ve confirmed the property’s designation, create an approval schedule covering every proposed intervention and the authority responsible for it. Separate listed building consent from planning permission, building regulations approval, and conservation-area controls.
Check whether external alterations, structural repairs, demolition, roof work, window replacement, services, or changes of use trigger separate applications. Contact your local planning authority’s conservation officer before fixing dates, and verify whether Historic England must be consulted for nationally significant assets.
Record application references, required drawings, heritage statements, photographs, method statements, and decision deadlines. Include building control submissions and party wall notices where applicable; these follow different legal processes and don’t replace consent.
Explain how each proposal protects Historic craftsmanship and uses appropriate Preservation techniques. Don’t order materials or begin site work until every required approval is issued in writing.
Hire a Conservation Architect for Your Project
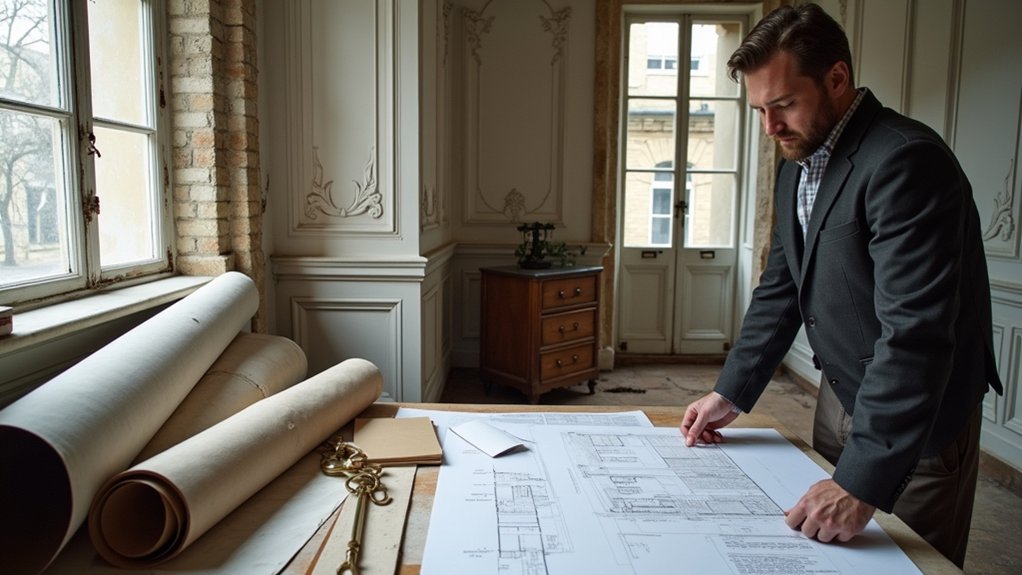
When a project affects a listed building or a sensitive conservation area, hire a conservation architect early to coordinate design, heritage assessment, and statutory approvals. Your architect should review the listing description, conservation-area appraisal, historic maps, and existing fabric before developing proposals.
They’ll identify significance, map potential harm, and advise whether you need listed building consent, planning permission, building regulations approval, or additional consultations. Ask for a clear scope covering surveys, heritage statements, pre-application discussions, drawings, specifications, and submission management.
Their Historic preservation expertise should guide proportionate intervention, material selection, reversibility, and energy upgrades without compromising significance. Require precise Architectural detailing for windows, masonry repairs, roof junctions, and services routes.
Confirm professional indemnity insurance, conservation accreditation, programme, fees, and responsibility for responding to authority comments. Guarantee every revision remains documented and traceable.
Choose Specialists for Historic London Homes
Choose specialists with verified experience on listed or conservation-area homes, and ask for documented examples of comparable work.
Check each contractor’s qualifications, insurance, references, and familiarity with Historic England guidance and local planning requirements.
Assess their conservation skills, including traditional materials, repair methods, and the ability to protect significant fabric during construction.
Verify Heritage Experience
For a historic London renovation, verify that each specialist has documented experience with comparable listed buildings or conservation areas, not merely general refurbishment work.
Ask for project examples showing how the team assessed significance, protected original fabric, and resolved alterations under conservation-area controls or listed-building consent requirements.
Review photographs, method statements, and client references for work involving lime mortar, traditional joinery, historic plaster, timber floors, or decorative finishes relevant to your property.
Confirm that proposed techniques respect the building’s age, materials, and statutory constraints rather than applying standard modern specifications.
Look for Heritage certification where relevant, but treat qualifications as supporting evidence, not a substitute for completed projects.
Test the contractor’s Conservation expertise by discussing reversibility, recording, and coordination with your conservation officer before appointment.
Check Specialist Credentials
After confirming relevant heritage experience, check each specialist’s credentials against the work your London property requires. Review Specialist qualifications, including trade certificates, professional memberships, insurance, and current registrations.
For structural alterations, verify appropriate engineering credentials. For electrical, gas, or plumbing work, confirm legally required competent-person schemes and certifications. Ask for certificate numbers, issuing bodies, expiry dates, and evidence of continuing professional development.
Complete Credential verification independently through official registers, not solely through supplied documents. Check that public liability and employers’ liability cover remains adequate for your project, and request professional indemnity insurance where design advice is involved.
Confirm the named contractor matches the insured and registered entity. Keep copies of certificates, policy schedules, and verification records with your project file.
If anything is unclear, pause appointment until resolved.
Assess Conservation Skills
Assess how each specialist will protect your home’s historic fabric, not just complete the task. Ask contractors to explain their experience with period brick, lime mortar, timber sash windows, plasterwork, and decorative finishes.
Request photographs, method statements, and references for comparable London projects, especially listed buildings or homes in conservation areas.
Test whether they understand Historic craftsmanship and can distinguish repair from unnecessary replacement. Their proposed Conservation techniques should prioritise minimal intervention, compatible materials, reversibility, and careful recording.
Require product specifications, sample panels, and moisture-management details before work begins.
Confirm that they’ll follow your conservation officer’s conditions, approved drawings, and any listed-building consent.
Clarify who’ll inspect hidden fabric, document discoveries, and obtain approval for variations.
A skilled specialist will raise risks early, coordinate trades, and preserve evidence of original construction.
Prepare Drawings for Planning and Listed Consent
Once your architect has confirmed the scope of work, have them prepare coordinated drawings that show the existing building, proposed alterations, materials, dimensions, and construction details needed for both planning and listed building consent.
Include accurate existing and proposed plans, elevations, sections, roof layouts, and site or location plans at the scales the authority expects.
Add a heritage statement where required, explaining significance, impact, and the justification for each intervention.
Use clear annotations, consistent numbering, north points, scale bars, and a drawing register so officers can assess changes efficiently.
Detailed Design visualization can clarify complex junctions, while precise Material selection notes should identify finishes, profiles, colours, and fixing methods.
Ask your architect to distinguish retained, removed, and new fabric, and to reference photographs and condition information.
Check every sheet before submission.
Handle Building Regulations and Party Walls
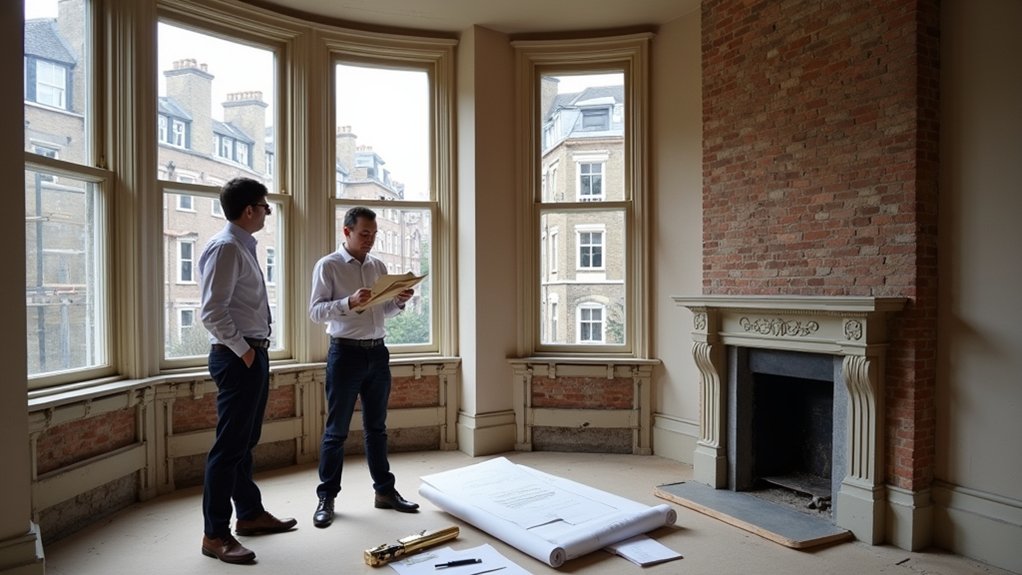
You’ll need to demonstrate compliance with applicable Building Regulations, including structural, fire-safety, insulation, and ventilation requirements.
If your works affect a shared wall, boundary, or neighbouring structure, you must also manage Party Wall notices under the Party Wall etc. Act 1996.
Use qualified specialists to confirm the correct approvals, notices, and supporting documentation before work starts.
Navigate Building Regulations
Before work begins, confirm whether your renovation requires Building Regulations approval and serve any applicable Party Wall notices, since structural alterations, changes to escape routes, drainage, insulation, or fire performance can trigger statutory controls.
Ask your building-control body whether you’ll use local authority approval or an approved inspector, then submit coordinated drawings, specifications, calculations, and a fire-safety strategy.
For listed buildings, align compliance with conservation requirements; Building Regulations don’t override listed-building consent.
Document how Historic materials will perform, including retained masonry, timber floors, windows, and plaster, and propose compatible repairs where upgrades affect breathability or moisture movement.
Local authorities may request heritage statements, samples, or specialist reports.
Schedule inspections at foundations, structure, damp-proofing, insulation, and completion stages, and retain certificates, photographs, and approved changes for the project record.
Manage Party Wall Notices
If your London renovation involves work to a party wall, party structure, or excavation near an adjoining owner’s foundations, serve notices under the Party Wall etc. Act 1996. Identify every affected owner, including freeholders, leaseholders, and registered occupiers, then issue the correct notice within statutory timeframes: one month for most works and two months for building a wall or structure on the boundary.
Provide drawings, excavation depths, and construction details so recipients can assess risk. Don’t start work until the notice period expires and owners consent, or surveyors settle a dispute.
Written party wall agreements should record access, protective measures, condition schedules, costs, and working hours. Follow formal notice procedures carefully; defective service can delay construction and expose you to injunctions or repair claims.
Appoint an experienced party wall surveyor for complex historic properties, especially where listed-building constraints affect sequencing, temporary works, or access.
Compare Quotes, Contracts, and Timelines
When comparing renovation quotes for a historic London property, assess the scope, conservation requirements, VAT treatment, provisional sums, programme, and exclusions—not just the headline price.
For effective Budget planning, request a like-for-like schedule of works, product specifications, labour rates, scaffolding, surveys, and waste disposal.
During contractor selection, verify relevant conservation experience, insurance, references, and competency for listed-building constraints.
Choose a contract that defines responsibility, payment stages, retention, defects liability, warranties, and procedures for extensions of time.
Guarantee the pricing document aligns with approved drawings, specifications, Building Regulations duties, and any conditions attached to planning or listed-building consent.
Compare realistic timelines, including procurement, lead times, inspections, and contingency for specialist fabrication.
Don’t accept vague allowances; require written assumptions and measurable deliverables before signing, then record the baseline programme and reporting dates.
Manage Design Changes Without Breaching Consent
Treat every proposed alteration to a listed or historic London property as a potential consent issue, even where it appears minor. Check the approved drawings, heritage statement, planning conditions, and listed-building consent before instructing changes.
Ask your conservation architect to assess whether the revision affects historic fabric, significance, appearance, or setting. Don’t rely on building-regulations approval as a substitute for planning or listed-building consent.
Record the rationale, drawings, specifications, and affected materials in a change register.
For Adaptive reuse projects, test new layouts, services, accessibility measures, and fire strategies against the consented scheme. Modern interventions may require a formal non-material amendment, revised consent, or fresh application; confirm the correct route with the local planning authority.
Stop work on disputed elements, obtain written confirmation, and brief every contractor before construction resumes.
Frequently Asked Questions
How Can I Finance a Historic London Renovation and Access Available Grants?
You can combine savings, Loan options, and eligible grants: consult Historic England, your council, and heritage charities; verify conservation-area rules, match funding, VAT treatment, Tax incentives, and obtain written approvals before committing funds.
What Insurance Coverage Should I Arrange Before Renovation Work Begins?
Arrange specialist renovation insurance before work starts: verify public liability, employers’ liability, contract works, and existing-structure cover. Confirm Coverage requirements, heritage exclusions, professional indemnity, and insurer approval for listed-building risks, contractors, and temporary works.
How Can I Minimise Disruption to Neighbours and Nearby Residents?
Like a good neighbour, you’ll plan ahead: establish neighbourhood communication, issue notices, agree working hours, control dust, noise, traffic, and waste, and document disruption mitigation, complaints, access arrangements, and council-required restrictions.
What Health and Safety Measures Apply During Conservation Work?
You must implement Safety protocols, complete hazard assessments, and maintain RAMS, competent supervision, secure scaffolding, asbestos controls, PPE, dust suppression, fire precautions, emergency plans, welfare facilities, and public protection, complying with CDM Regulations.
How Should I Maintain and Care for Restored Historic Features Afterward?
You should document preservation techniques, inspect restored features routinely, control humidity, clean gently, and address defects promptly. Schedule ongoing maintenance with qualified specialists, retain approved materials, and follow conservation officer guidance before alterations or repairs.
Conclusion
Historic London renovation succeeds when you treat conservation as a coordinated process, not a final check. Define your scope, verify the National Heritage List entry, and appoint properly insured specialists before design work begins. Secure listed building consent, planning permission, building regulations approval, and party wall notices where required. Keep a clear audit trail, and refer every change back to the approved documents. Protecting the past isn’t an obstacle to progress—it’s the framework that makes responsible renewal possible.