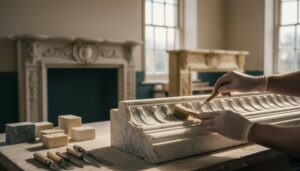

Upgrading an older London home is like tuning a historic instrument: every improvement must work without changing its character. You can cut heat loss and lower bills through draught-proofed sash windows, discreet insulation, efficient heating, and carefully positioned solar panels, but each measure needs to respect the building’s fabric and moisture behaviour. Start by evaluating energy loss and heritage constraints, because the right solution may depend on details hidden behind walls, floors, or roofs.
Key Takeaways
- Begin with an energy audit covering heat loss, ventilation, moisture, and building condition before selecting upgrades.
- Confirm listing, conservation-area, and Article 4 restrictions, obtaining conservation advice or Listed Building Consent where required.
- Preserve original windows with draught-proofing, repairs, and discreet secondary glazing instead of replacement or irreversible alterations.
- Use breathable roof, wall, and floor insulation while maintaining ventilation, moisture control, and access to services.
- Improve heating and solar performance sensitively through efficient controls, suitable heat pumps, and discreet, reversible panel installations.
Assess Energy Loss and Heritage Constraints

Before choosing upgrades, identify where your older London home loses heat and which features require protection. Arrange an energy audit to measure heat loss through the roof, walls, floors, chimneys, and services. Review utility bills, inspect moisture patterns, and use thermography where appropriate; don’t rely on assumptions based on age alone.
Record ventilation requirements, because reducing uncontrolled leakage without maintaining fresh-air provision can worsen condensation and indoor air quality.
Next, establish your property’s heritage constraints. Check its listing status, conservation-area guidance, original plans, and any Article 4 directions. Photograph and map cornices, panelling, plasterwork, fireplaces, joinery, and historic finishes before planning work.
Consult your local authority or a conservation professional when proposed changes affect significant fabric. Treat Historic preservation as a design parameter, not an obstacle, and prioritise reversible measures that improve performance without concealing or damaging character-defining details.
Draught-Proof Sash Windows Without Damage
To draught-proof timber sash windows without damaging historic fabric, retain the original sashes, glazing, and frame wherever possible, and fit a discreet, reversible compression-seal system to the meeting rails, staff beads, parting beads, and pulley-stile gaps.
Choose slim, colour-matched seals that accommodate seasonal timber movement without restricting smooth travel. Before installation, inspect cords, weights, joints, and putty; repair failures rather than forcing tight seals onto distorted components.
A qualified joiner can ease swollen edges, replace worn beads, and balance the sashes while preserving historic craftsmanship. Avoid expanding foam, aggressive sanding, or sealed-shut conversions, which can trap moisture and undermine future sash window restoration.
Where secondary glazing is acceptable, install an independent internal panel, leaving the original glass visible and ventilated. Check listed-building requirements before altering details, and test for safe, controlled ventilation after completion.
Upgrade Loft Insulation and Roof Ventilation
Well-installed loft insulation can cut heat loss in an older London home, but it must be fitted without blocking the roof’s ventilation path or covering historic timbers and services.
Before work begins, inspect the roof for leaks, condensation, woodworm, and fragile finishes.
Choose breathable insulation, such as sheep’s wool or wood fibre, where compatible with the building’s construction and fire requirements.
Install it evenly between and over joists, keeping eaves channels clear so roof ventilation can move freely from soffit to ridge.
Use rafter-level insulation only after evaluating the roof build-up, because reducing airflow can trap moisture.
Don’t compress insulation around pipes or electrical cables; maintain safe clearances and retain access to tanks and junctions.
A conservation roofer can detail discreet ventilation paths and protect significant timbers.
Insulate Walls Without Causing Damp
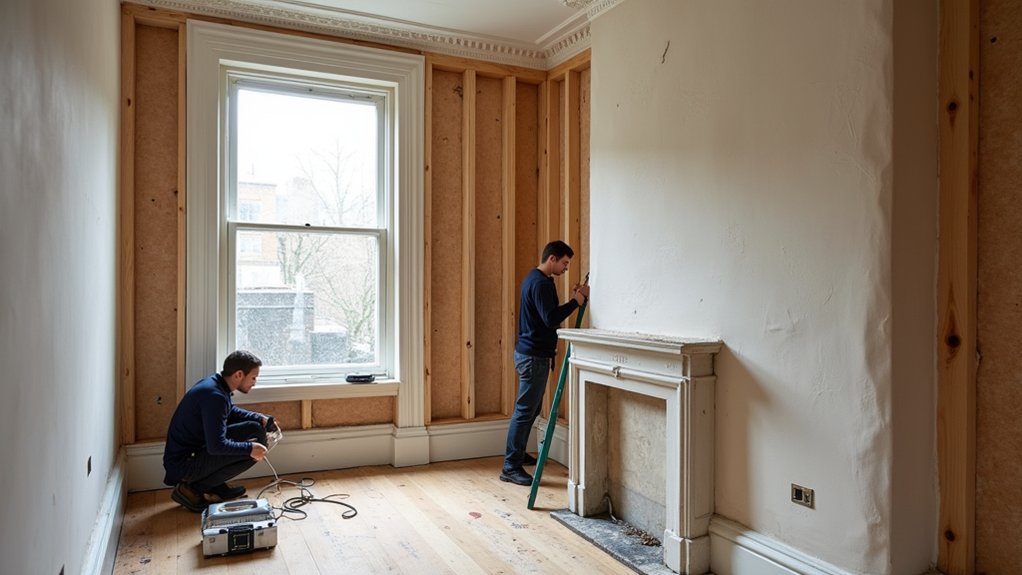
Once the roof is managing moisture safely, turn to the walls with equal care: solid-brick, stone, and lime-plastered walls in older London homes need to release vapour rather than trap it behind impermeable materials.
Before insulating, commission a survey to identify penetrating, rising, or plumbing-related damp, and repair gutters, pointing, and cracks.
Don’t assume a wall cavity exists; many period properties have solid construction.
Where a suitable cavity is present, use a qualified installer and specify moisture-resistant detailing around openings.
For solid walls, consider breathable wood-fibre, cork, or calcium-silicate boards, finished with lime plaster.
Avoid cement render, foil-backed boards, and injected treatments that block drying unless a conservation specialist approves them.
Maintain external breathability, protect decorative brickwork, and monitor humidity after installation.
Careful detailing delivers warmth and reliable damp prevention without compromising historic fabric.
Warm Floors and Control Cold Draughts
You can insulate suspended timber floors with breathable materials that improve comfort without trapping moisture in an older London home.
Seal gaps around skirting boards, floorboards, and service penetrations to control cold draughts, while preserving original fabric where possible.
Use careful detailing so ventilation beneath the floor remains effective and the structure stays dry.
Insulate Suspended Floors
If your London home has suspended timber floors, insulating between the joists can make rooms warmer, reduce draughts, and protect original floorboards without altering their character.
Begin by lifting boards carefully, numbering each one, and checking joists for damp, decay, or beetle damage.
Install breathable, friction-fit insulation between joists, supported by netting or battens, while preserving ventilation beneath the floor.
Avoid compressing insulation or blocking airbricks; moisture must escape to prevent rot.
Where access is limited, a specialist can work from below with minimal disruption.
Choose materials compatible with the building’s age, such as wood fibre or sheep’s wool, and confirm fire performance.
These suspended floor insulation measures form practical timber floor upgrades, improving comfort and energy efficiency while retaining historic boards, skirtings, and floor levels.
Get heritage advice before altering listed fabric.
Seal Draughty Gaps
After insulating a suspended floor, seal gaps around skirting boards, floorboards, pipe penetrations, and service openings to stop cold air entering the room. Use a compatible, flexible sealant where movement occurs, and choose a removable product near historic timber or decorative finishes.
For wider cracks, fit natural-fibre rope or draught-proofing strips before applying a fine surface seal. Add weather stripping around doors, sash windows, and loft hatches, selecting discreet profiles that won’t obscure original joinery.
Don’t block essential ventilation paths, airbricks, or suspended-floor subfloor vents; they prevent condensation and timber decay. Check for leaks with a smoke pencil on a windy day, then prioritise sealing gaps on the coldest elevations.
Paintable sealant can match existing skirtings, while reversible measures protect heritage fabric and keep your floors warmer without trapping moisture.
Choose Efficient Heating for a Period Home
Choose a heating system that suits both your home’s energy needs and its historic fabric. Begin with a heat-loss assessment, accounting for room volumes, insulation, window performance, and existing radiators.
A modern condensing boiler can deliver reliable efficiency, particularly when paired with weather compensation and smart controls. If you’re replacing it, consider an air-source heat pump only after improving insulation and confirming that your radiators can emit sufficient heat at lower flow temperatures.
Underfloor heating may suit a carefully planned extension, but avoid disturbing original floors, skirtings, or decorative finishes. Ask a qualified installer to balance the system, zone rooms, and set appropriate temperatures.
Historic preservation should guide every intervention: choose reversible work, protect listed features, and conceal pipework sensitively. Modern heating works best when tailored, not imposed.
Add Solar Panels Without Compromising Heritage
You can improve your home’s energy performance with heritage-sensitive solar design that respects its roofline, materials and architectural character.
Check whether your property is listed or lies within a conservation area, as you may need planning permission before installation.
Prioritise discreet panel placement on rear roof slopes or less visible elevations, subject to structural and conservation advice.
Heritage-Sensitive Solar Design
How can you add solar panels to an older London home without undermining its historic character? Begin with a roof survey: check structure, covering condition, visibility, and cable routes before choosing equipment.
For sensitive elevations, place panels on rear roof slopes, concealed pitches, or unobtrusive outbuildings. Select slim, dark, matt modules with low-profile mounting, and align arrays neatly with existing roof geometry.
Avoid cutting decorative tiles, parapets, chimney stacks, or historic timbers; use reversible fixings wherever possible. Keep inverters and batteries in ventilated, visually discreet locations, while routing cables through existing service zones.
An integrated approach supports historic preservation without treating performance as secondary. You’ll achieve better solar integration by coordinating panel size, orientation, shading control, and roof repairs, then monitoring output to confirm the system performs as designed.
Planning Permission Considerations
Before installing solar panels on an older London home, confirm whether the property is listed, lies within a conservation area, or falls under an Article 4 direction, as these designations can restrict permitted development rights. Check your council’s planning portal and consult the local planning authority before commissioning work.
Listed-building consent may be required alongside planning permission, particularly where panels affect historic fabric or alter the building’s character. Ask a conservation officer to review drawings, structural details, and an impact assessment; early advice can prevent costly revisions.
Your installer should verify roof loading, electrical standards, and Building Regulations requirements, while you retain written approvals for future buyers.
Treat planning regulations as a practical tool for Historic preservation, not an obstacle to efficient, responsible upgrades.
Discreet Panel Placement
Once planning constraints are clear, panel positioning becomes the next design decision. For discreet panel placement, you should prioritise rear roof slopes, garden elevations, or low-profile outbuildings, keeping panels out of key street views. Select dark, frameless modules with black fixings, and align them with existing roof geometry rather than forcing a prominent array.
Your installer should avoid cutting historic rafters, slate, or decorative detailing; use reversible brackets and route cables through existing service paths where possible. Check roof loading, shading, ventilation, and maintenance access before installation.
If the main roof remains unsuitable, consider solar tiles, a ground-mounted array screened by planting, or panels on a garage. Coordinate the layout with hidden insulation techniques, ensuring improved thermal performance doesn’t alter eaves, verges, or protected interiors.
Document every intervention for future conservation work.
Check Permissions and Plan Your Upgrades

Check whether your planned work needs approval from your local council, especially if your London home is listed or lies within a conservation area. Listed Building Consent may apply to changes affecting historic fabric, including windows, roof coverings, external insulation, or ventilation grilles. Planning permission might also be necessary, while building regulations govern structural safety, fire performance, insulation, and ventilation.
Before appointing installers, review your building’s listing description and conservation-area guidance. Ask the council’s conservation officer for pre-application advice, and retain written confirmation of requirements.
Choose reversible measures where possible, such as secondary glazing or internal insulation designed to manage moisture.
Prepare drawings, specifications, photographs, and a heritage statement explaining the energy benefits and minimal visual impact. Coordinate surveys, permissions, and installation sequencing to protect original materials.
This approach supports Historical preservation, legal compliance, and efficient, accountable upgrades.
Frequently Asked Questions
What Grants or Financing Options Are Available for Energy Efficiency Improvements in London Homes?
You can explore Government incentives, including ECO4 and the Great British Insulation Scheme, plus borough grants. Financing schemes include council-backed loans, green mortgages, and supplier plans; check heritage consent and eligibility before committing.
How Much Could These Upgrades Increase My Property’s Resale Value?
Like a penny-farthing with modern technology, your upgrades might raise resale value 1–5%, depending on EPC improvement, location, and workmanship. Prioritise Historic preservation, discreet insulation, and documented savings; buyers value comfort without sacrificing character.
How Can I Monitor Energy Savings After Completing the Improvements?
Track consumption before and after improvements using Smart meters, recording weather and occupancy. Schedule Energy audits periodically, compare seasonal kWh and costs, and inspect heritage-sensitive measures for performance, moisture, drafts, and unintended fabric damage.
Should I Hire Specialist Contractors Experienced With Listed or Conservation-Area Properties?
Yes—hire them; the wrong installer can wreck centuries of character overnight. Seek contractor expertise in Historic preservation, verify conservation-area experience, inspect references, and require compatible materials, reversible interventions, planning advice, and detailed documentation before work begins.
What Maintenance Will Upgraded Energy-Efficiency Measures Require Over Time?
You’ll need regular inspections, filter changes, seal checks, and ventilation servicing. Schedule boiler or heat-pump maintenance annually, monitor moisture and condensation, and refresh breathable finishes. Document repairs to support Historic preservation and Long term maintenance.
Conclusion
With a careful plan, you can cut energy bills without turning a period home into a modern pastiche. Start with measured heat-loss evidence, then prioritise reversible improvements—draught-proofing, breathable insulation, secondary glazing and efficient heating. Keep moisture moving, protect original details and consult conservation officers before altering roofs, walls or façades. Like London’s layered history, your upgrade should add thoughtfully rather than erase: discreet technology, skilled workmanship and regular monitoring will preserve character while improving comfort for years to come.